
In Barangay Bubukal, Santa Maria, Laguna, architecture graduate Alexa Libanan and her collaborator Ardie Mariano created a vacation house using reclaimed Antipolo wood, woven amakan bamboo, and local cogon grass. The house features jalousie windows, glass doors, and modern wiring. It resembles a traditional bahay kubo—an elevated, ventilated home that Filipino families have built for centuries, designed to last longer than just one typhoon season.
The “modern bahay kubo” trend is more about engineering than nostalgia. Architects in the Philippines are using the original design principles of the bahay kubo—elevating, ventilating, shading, and using local materials—and redesigning it for better durability. This creates a compact housing option that is cheaper to build than traditional homes, well-suited for the tropical climate, and serves as a valuable asset for landowners instead of just a lifestyle choice.
Key Takeaways
- The “modern bahay kubo” isn’t a style choice — it’s the traditional house’s elevated, cross-ventilated design logic rebuilt with materials that actually resist termites, moisture, and typhoon wind loads.
- Real projects already prove this out: architects like Jerwin Garcia, Marvin Tolete, and firms like Mañosa Properties and BUDJI+ROYAL are shipping bahay-kubo-derived homes today, not concepts.
- A well-built modern version can go up for well under what a conventional house costs — one documented Misamis Occidental build came in at roughly ₱150,000.
- For landowners, this format doubles as an accessory dwelling unit or short-term rental asset — not just a personal residence.
- Full cost breakdowns and legal requirements live in our companion guide, linked below — this article focuses on the design and materials story.
What “Bahay Kubo” Actually Means, Architecturally
The Original Blueprint: Silong, Steep Roof, Capiz, Nail-less Joinery

The bahay kubo is a practical, climate-tested design, not just a decoration. It relies on four key elements to function effectively:
- Silong — the space under a house on posts, which protects from floods, dampness, and pests, and can also be used for shade or storage.
- A steep, overhanging roof — traditionally made of cogon or nipa thatch, designed to quickly shed monsoon rain and extended to protect the walls from rain and sunlight.
- Capiz-shell or woven-bamboo walls and windows — lightweight panels that allow air flow and gently filter daylight without glass.
- Nail-less, post-and-lever joinery — traditionally held together with rattan or wood pegs, allowing the structure to flex slightly in wind and earthquakes instead of resisting them rigidly.
It wasn’t about beauty; it was the pre-industrial Philippines’ way of coping with a hot, wet, and stormy climate, developed over generations before the term “sustainable design” was used.
Why 2026 Is the Inflection Point for Its Revival
Three pressures are coming together now. The costs of land and construction are rising faster than incomes, pushing buyers to opt for smaller homes. Climate change, with harsher monsoon seasons and more frequent flooding in once-safe cities, makes elevated and passively-cooled homes seem more practical. Additionally, a local design movement inspired by the late Francisco Mañosa has shown that traditional Filipino architecture can be both solid and stylish, not just rustic.
This piece focuses on the design and materials story. If you’ve already considered whether this is right for you and need information on costs, financing, and legal aspects, please refer to our guide, Tiny Homes in the Philippines: What They Actually Cost, What’s Legal, and Who They’re Really For, which provides detailed coverage on those topics.
Traditional Design Principles, Reinterpreted
Silong → Elevated Foundations in Concrete and Steel
The original silong used tree-trunk posts that quickly rot and attract termites. Modern designs maintain the elevation to address flooding, pests, and ventilation but use reinforced concrete piers or galvanized steel posts. BUDJI+ROYAL’s compact post-pandemic house design keeps the silong concept while adding a dumbwaiter and quarantine-ready layout, showing that this idea can fit into modern needs, not just tradition.
Steep Roofs → Salakot Rooflines Engineered for Passive Cooling
Architects now compare the wide, sloped roof of the bahay kubo to the traditional salakot farmer’s hat, featuring extended eaves for shade and louvered roof vents. Marvin Tolete’s “Bahay Kubo 2050” concept incorporates this design into a concrete-and-glass structure, utilizing louvered openings for cross-ventilation to minimize heat absorption and lessen the need for air conditioning.
Capiz Windows → Amakan Partitions and Modern Jalousies
Where capiz shells used to filter light, modern designs use woven amakan bamboo walls for privacy and airflow, along with glass jalousie windows for ventilation. The Laguna farmhouse by Libanan and Mariano incorporates reclaimed wood, amakan panels, and jalousie windows, working with local craftspeople skilled in traditional methods to ensure proper proportions.
Bayanihan Ethos → Community-Sourced, Craftsman-Built Homes
The bayanihan tradition of community building now focuses on hiring local craftspeople familiar with traditional methods and using materials such as cogon, bamboo, and reclaimed wood from local farms instead of national hardware stores. This supports the local economy and helps keep the building’s authentic Filipino character, rather than opting for a generic design from contractors who lack local knowledge.

| Traditional Element | Original Material/Method | Modern Reinterpretation | Why It Changed |
|---|---|---|---|
| Silong (raised foundation) | Tree-trunk posts | Concrete piers or galvanized steel posts | Wood posts rot and attract termites within years |
| Roofline | Steep cogon/nipa thatch | Salakot-inspired eaves, louvered vents, some solar-ready | Longer service life, added passive cooling and power |
| Walls/windows | Capiz shell panels | Amakan bamboo partitions, glass jalousies | Weather-tight ventilation without losing airflow character |
| Joinery | Rattan lashing, wood pegs | Engineered fasteners on a flexible frame | Consistent structural rating for permitting |
Materials Old vs. New — What Actually Holds Up
Bamboo and Nipa’s Real Weakness
Raw bamboo and nipa thatch are renewable, inexpensive, and locally available, but untreated, they can quickly absorb moisture and become susceptible to rot and termites. This vulnerability, not the size of the structure, has always been the format’s main issue. Any honest discussion about modern bahay kubo should begin here, as it highlights the need for redesign instead of simple recreation.
Engineered Bamboo, Wood-Plastic Composite, and Hybrid Slats
The fixes are practical and currently used. Jerwin Garcia’s “Qubo” design replaces bamboo and nipa with galvanized iron pipes, steel framing, PVC wood-look planks, and wood-plastic composite cladding, while maintaining the original open plan, elevation, and natural ventilation. BUDJI+ROYAL’s compact house features wood-aluminum hybrid slats, low-emissivity glass, and anti-microbial vinyl tiles — materials that weren’t available when the format started, yet effectively address issues the original materials couldn’t solve.
Adobe and Volcanic Stone — the Philippines’ Own Thermal-Mass Trick
Several modern neo-vernacular buildings use adobe or volcanic stone as accent walls, which help regulate indoor temperatures naturally: dense stone absorbs heat slowly during the day and releases it at night. Mañosa Properties’ “Tago” concept combines adobe stone with bamboo flooring and carbonized bamboo ceilings to achieve this effect, along with local coconut inlays that enhance the design.

Real Modern Bahay Kubo Projects Worth Knowing
Theory is easy to write but hard to prove. Anyone can talk about a “bahay kubo reimagined for modern living”; the challenge is showing that architects are really creating these designs for real clients. The six projects below are documented, named works with known architects and firms — not just renderings or single case studies representing a trend.

Qubo
Steel, galvanized pipe, and wood-plastic composite in place of bamboo/nipa, keeping the open plan and elevated silong.
See the real project: BluPrint (photos courtesy of Arch. Jerwin Garcia)

Farmhouse in Laguna
Reclaimed wood, amakan bamboo, and cogon thatch, built with local craftspeople in Santa Maria.
See the real project: BluPrint (photos by Ed Simon)

Bahay Kubo 2050
Concrete, glass, and stainless steel with louvered roof openings engineered for cross-ventilation.
See the real project: Marvin Tolete Architects

Tago
Adobe stone, bamboo flooring, and carbonized bamboo ceilings with coconut inlays.
See the real project: Real Living (photos courtesy of Mañosa Properties)
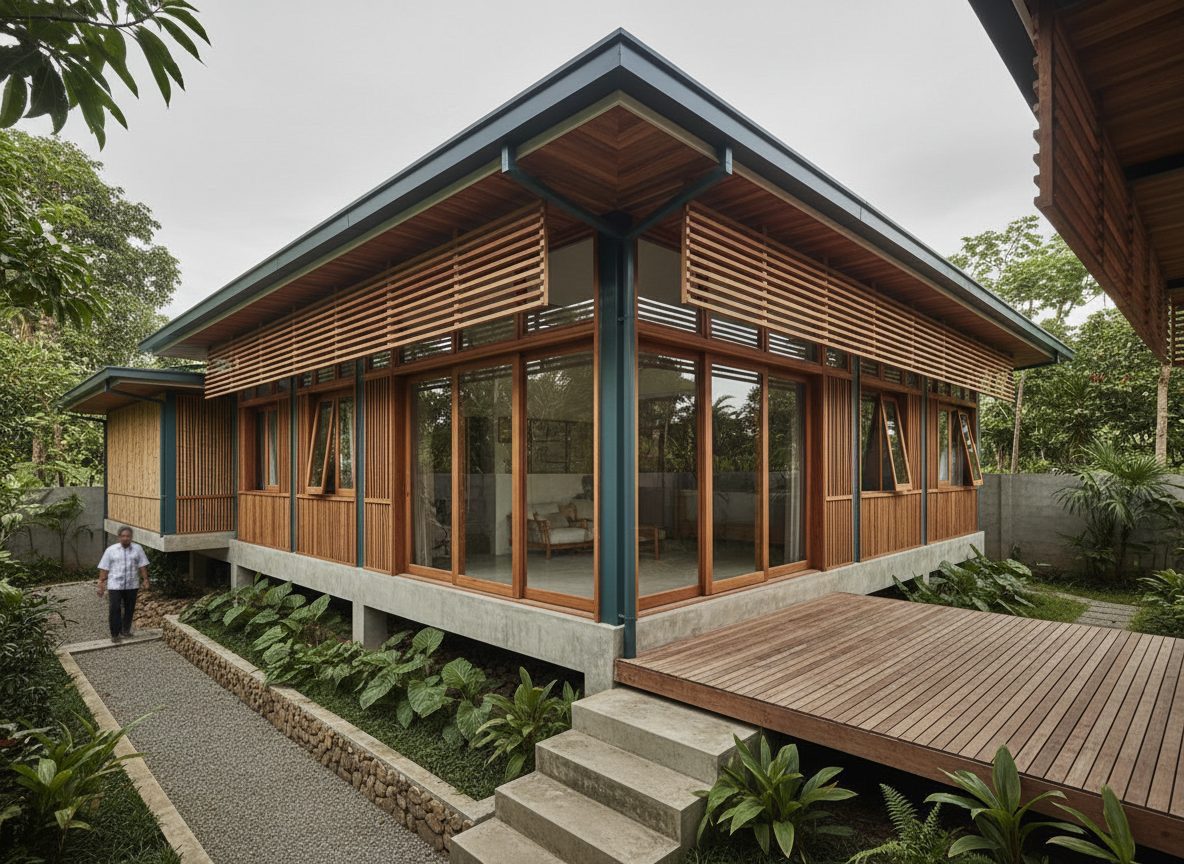
Compact Post-Pandemic House
Wood-aluminum hybrid slats and low-emissivity glass over a reworked silong concept.
See the real project: BluPrint

The ₱150K Build
A farm-owning couple’s real-world modern bahay kubo, built for a documented ~₱150,000.
See the real project: Real Living
A quick note on that last point: ₱150,000 is just one case and not the set price — the actual cost varies based on the lot’s condition, finishes, and local labor rates. For a detailed cost breakdown by construction methods, check our guide linked at the end of this article.
The Sustainability and Climate-Resilience Case
Passive Cooling vs. Air-Conditioning Dependency
Elevation, cross-ventilation, and deep eaves form a passive cooling system that requires no running costs or maintenance beyond the building. In a country with rising electricity rates and cooling needs, a house designed to cool itself naturally before using an air conditioner offers ongoing cost savings, as well as environmental benefits.
Renewable Materials vs. Carbon-Heavy Construction
Bamboo regrows in three to five years, while hardwood takes decades, and making cement and steel requires a lot of energy. Modern bahay kubo homes using bamboo, reclaimed wood, and local stone are much lighter on resources compared to concrete houses, without sacrificing durability, as long as the bamboo is treated properly instead of being used raw.
Built to Survive Floods and Typhoons
The elevation that protected a nipa hut from floods still works today, and a lightweight top structure on a strong frame handles high winds better than a heavy, rigid one. While you still need to check your lot’s flood and wind risks, this design genuinely supports climate resilience better than a typical slab-on-grade building.
Why It’s Climate-Smart
- Elevated construction keeps living space above typical floodwater levels
- Cross-ventilation and deep eaves reduce air-conditioning load year-round
- Bamboo regenerates in 3-5 years versus decades for hardwood
- Lightweight upper structures flex better under typhoon wind loads than rigid, heavy ones
Building One Yourself — What to Check First
Finding Builders Who Specialize in Neo-Vernacular Construction
Not all general contractors have experience with amakan, cogon thatch, or treated bamboo framing. Using the wrong materials, like untreated bamboo or poorly sealed thatch, can lead to the same issues as before. Look for builders or small architecture firms with proof of neo-vernacular or bahay-kubo work, visit a completed project if you can, and check what treatment their bamboo supplier uses before making any agreements.
Titled Land vs. Inherited or Agricultural Land
What you can build depends on your land’s type and title status — agricultural land, untitled or inherited family land, and land in subdivisions with HOA restrictions have different rules. This topic requires more detail than can fit in a brief summary, so our guide provides a thorough overview of titling, permits, and HOA rules.
Realistic Budget Range
Treat the ₱150,000 Misamis Occidental example as a minimum cost, not an average—this represents a farm lot with minimal site preparation, basic finishes, and significant owner participation. A typical modern bahay kubo, built with proper foundations, treated materials, and contractor labor, will cost more. For detailed numbers by construction method, refer to our cost breakdown in the companion guide.
Before You Build: Quick-Check List
- Confirm your land’s title status and classification before designing anything
- Check for HOA or subdivision deed restrictions if the lot isn’t standalone
- Ask any builder what bamboo treatment process they use, and verify it
- Get a written quote broken down by material and labor, not a single lump sum
- Check your barangay’s specific flood risk before finalizing site placement
- Budget a contingency — vernacular-material builds vary more than standard concrete ones
The Real Estate Angle — Bahay Kubo as an Income-Generating Asset
As an Accessory Dwelling Unit on an Existing Lot
A modern bahay kubo is a cost-effective and space-efficient accessory dwelling unit that serves as an independent structure on a lot with a main house. When placed at the back of a residential lot, it can be rented out, used for a family caregiver or adult child, or help generate income from otherwise unused land.
Staycation and Farm-Tourism Rental Potential
Heritage aesthetics that are expensive to replicate are genuinely authentic here, which is what short-term rental guests seeking a “bahay kubo staycation” or “farm stay Philippines” want. A sturdy unit on a farm or provincial property can effectively compete in that niche without requiring a full resort development.
Effect on Lot Resale Value and Marketability
A finished, income-generating building on a lot, no matter how small, is easier to sell than raw land. It provides buyers with something real that is already making money, which can lead to a quicker sale for provincial and farm lots that might otherwise remain unsold. It also widens the appeal of the lot: while a bare farm lot usually attracts buyers planning to build, a lot with a finished, rentable building attracts those looking to earn income without dealing with the design and construction process.
Likely a Good Fit
- You own a residential or farm lot with unused space at the back or side
- You want rental income without a full multi-unit development
- Your lot is in a heritage-tourism or provincial staycation market
- You’re comfortable managing a short-term rental or a family-use ADU
Check This First
- You haven’t confirmed your lot’s title status or HOA restrictions yet
- You’re in a dense subdivision where a second structure may violate setback rules
- You need the space to be a permanent full-time residence for a growing family
- You haven’t budgeted for both construction and ongoing rental management
Why This Is Resonating Now
Heritage Pride Meets “Quiet Luxury” Minimalism
There’s an interesting connection between two seemingly unrelated trends: a renewed appreciation for Filipino design and a move towards “quiet luxury” minimalism that values restraint. A modern bahay kubo embodies this blend—it’s distinctly local, simple, and confidently rooted in its heritage. It also addresses a common criticism of minimalist design, which is often seen as foreign and lacking cultural ties, because here the simplicity stems from a long-standing Filipino building tradition rather than foreign influences.
Who It’s Actually For
This may not work for every household. Our companion piece, The Rise of Tiny Living in the Philippines, explores who chooses to live small and what daily life is like in a tiny home. In short, it’s better for landowners, small households, and those using it as a second property, rather than growing families looking for a permanent home.

Frequently Asked Questions
Is a modern bahay kubo earthquake-safe?
A well-engineered one can be — the traditional flexible-joint design actually performs reasonably well in seismic events, and modern versions add engineered fasteners and proper foundation anchoring on top of that. The risk isn’t the format; it’s a poorly built version that skips engineering review entirely.
Can I get a loan to build one?
Financing a self-build on vernacular materials is generally harder to get than a standard home-construction loan, since many lenders’ valuation models assume conventional materials. Our mortgage and financing guide covers how Philippine home loans typically work if you want to explore options before committing to a self-build.
Does it count as a permanent structure for tax purposes?
Generally yes, if it’s a fixed structure on titled land rather than something explicitly temporary or mobile — which means it’s typically subject to real property tax like any other permanent improvement. Confirm the specifics with your local assessor’s office, since classification can vary by municipality.
How is this different from a prefab nipa-hut kit?
A prefab kit is usually a smaller, standardized structure meant for quick assembly, often without the engineered foundation or treated materials discussed here. The projects in this article are architect-designed, site-built homes meant for years of actual daily use, not short-term or decorative structures.
What maintenance does a modern bahay kubo actually need?
Less than a raw bamboo-and-nipa original, but not zero: treated bamboo and composite materials still need periodic inspection for moisture damage, roof thatch or alternatives need occasional resealing or replacement, and the elevated foundation should be checked after major storms.
| Tiny Homes in the Philippines: What They Actually Cost, What’s Legal, and Who They’re Really For The full cost breakdown, permits, titling, and resale picture this article intentionally left out. |
→ |
| The Rise of Tiny Living in the Philippines: A Cultural Shift, Not Just a Trend Who’s actually choosing to live small, and what daily life in a tiny home looks like. |
→ |
| Green and Connected: Exploring High-Tech Tiny Homes in the Philippines Where smart-home technology fits into a small footprint, beyond passive design alone. |
→ |
Have a Lot That Could Use a Bahay Kubo Build?
Talk to us about turning unused lot space into a rentable unit — or get the full cost-and-rules breakdown first.
This article is for general informational purposes only and does not constitute legal, financial, or professional advice. Laws, regulations, and government fees change. Always consult a licensed real estate broker, lawyer, or tax professional for advice specific to your situation.
Sources
- Bluprint, “7 Bahay Kubo Designs That Mix Tradition With Modernity.” bluprint-onemega.com
- Pinoy Builders, “Beyond the Bahay Kubo: 5 Neo-Vernacular House Designs Defining Modern Filipino Architecture.” pinoybuilders.ph
- Bluprint, “Modern Bahay Kubo Offers Peace in Contemporary Design.” bluprint-onemega.com
- Real Living, “Farm Owners Spent P150K to Build This Modern Bahay Kubo in Misamis Occidental.” realliving.com.ph

Leave a Reply